November 9, 2026 • Rebecca Dean, Fun Factory Sensory Gym
How Should I Design My Pediatric Clinic?
Pediatric clinic design shapes how many kids you can see and how families feel walking in. Here's how to plan the entry, treatment rooms and gym.
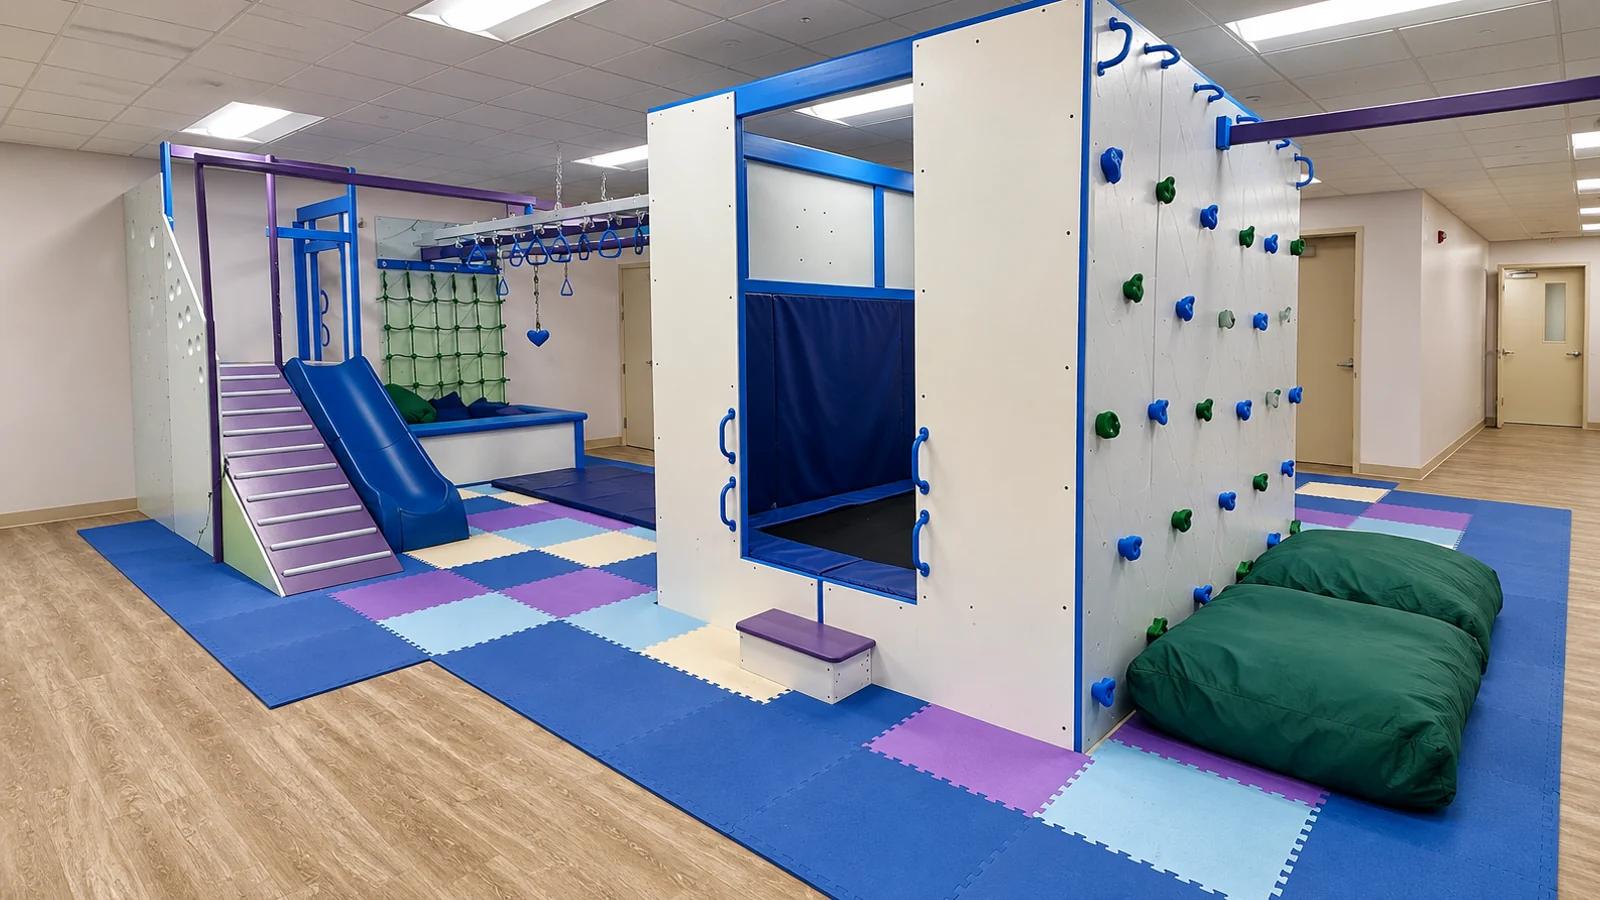
Good pediatric clinic design starts with how children and families move through the building. Plan the clinic in zones, from a calm entry and waiting area to treatment rooms sized for each discipline, a central therapy gym with clear sightlines and staff space kept out of view, then size each zone around how many children you'll see at the same time. The layout decides how many sessions you can run at once, how smoothly therapists move kids between activities and how families feel the moment they walk in.
Fun Factory has spent 26 years designing and installing sensory gyms for OT, PT, speech and ABA clinics across North America, and many of those clinic clients have gone on to open additional locations. The gym, or sensory room, is usually the centerpiece, but it only works when the rest of the clinic is planned around it.
What zones does a pediatric clinic need?
Most pediatric therapy clinics need the same core zones, with the size of each depending on your disciplines and caseload.
| Zone | What it's for | Design priorities |
|---|---|---|
| Entry and waiting | Check-in and the first impression for families | Low noise and soft lighting, a clear view from the front desk, a few calm activities for siblings |
| Treatment rooms | One-on-one speech, ABA and fine motor sessions | Good acoustics, a table at child height, an observation window or camera for parent viewing |
| Therapy gym | Movement, gross motor and sensory work | A central open floor, weight-rated suspended equipment, clear sightlines across the room |
| Quiet room | Regulation for a child who is overwhelmed | Low light, soft surfaces, close to the gym but acoustically separate |
| Parent area | Observation and caregiver training | A view into the gym or treatment rooms without walking through them |
| Staff space | Documentation, breaks and storage | Out of sight of families, close to the gym for quick equipment swaps |
The order these zones connect in matters as much as their size. A child walking from the waiting room to a treatment room shouldn't pass through the busiest part of the gym, and a therapist should be able to get from a treatment room to the gym and back without crossing the lobby.
How big should a pediatric therapy gym be?
Size the gym by the number of children who will use it at the same time, which is one of the first things we ask clinic owners. A gym that runs one session at a time can work in a small room, since we've designed gyms in spaces as small as 8' x 10'. A clinic running several OT and PT sessions side by side needs enough room for each child to have their own station and for swinging equipment to move without crossing another child's space.
Ceiling height and structure matter just as much as floor area, because they decide which suspended equipment the gym can hold. Check both before you sign a lease or finalize a buildout, since they're hard to change later.
How should I plan the therapy gym?
Design the gym from the center out. Keep the middle of the room open for movement and transitions, and place stations around the edges so each therapist has room to work and can still see the whole space. Suspended equipment like swings, trapezes and zip lines usually anchors the center or runs along an overhead track, while climbing walls, ladders and slides line the walls.
Plan the transitions as carefully as the stations. A child coming off a swing should have a clear path to a crash pad or the next activity, and storage for therapy balls, weighted items and attachments should sit close to the stations that use them so therapists aren't leaving a child to grab equipment. Our post on DIR Floortime and sensory gym design goes deeper on choosing equipment that supports child-led play.
What sensory gym ideas work in a small clinic?
When square footage is tight, use the ceiling. An overhead track lets one gym rotate between several swing attachments, wall-mounted climbing surfaces add heavy work without using floor space, and a multi-level structure with a platform, slide and tunnel gives several activities in one footprint. Equipment that can be reconfigured later also lets a small gym grow with the caseload.
How does clinic design affect revenue?
Clinic design sets how many sessions you can bill at once, because each gym station that can run an OT or PT session at the same time adds billable capacity. The gym is also often what parents and referring providers remember about a clinic. Our return on a sensory gym page models how a $30,000 gym pays back using typical per-session rates for OT, PT and ABA, and how a gym brings in referrals from physicians, schools and other providers. You can run your own numbers with our ROI calculator.
What accessibility, safety and code rules apply to my clinic?
A commercial clinic needs ADA-compliant access throughout, including the gym, restrooms and treatment rooms, and your architect or contractor should confirm local code and permit requirements for the buildout. Inside the gym, every suspended piece has to be anchored into the building's structure and rated for the forces of a moving child, with impact-absorbing flooring and clear zones around anything a child can swing on or fall from.
Fun Factory builds clinic equipment as integrated, weight-rated systems in our own facilities in Wisconsin and New Jersey, installs it with certified crews and is insured and bonded specifically for sensory gym installations.
When should I bring in a designer for the gym?
Before the buildout is final, and ideally before you sign a lease. Sharing the floor plan early lets our designers check the ceiling height, structure and column locations, then lay out the gym and suggest how the surrounding rooms should connect to it.
Installation is built around your schedule. Small clinics are usually installed over a weekend, larger facilities can take up to two weeks, and work is scheduled to avoid interrupting therapy. Our mobile crews can build and mill an entire clinic on site.
Send us your floor plan or a few photos and we'll draft a layout with a 3D rendering, revised until it's right. See how we approach a full occupational therapy gym, or book a free consultation.
Frequently asked questions
When should my clinic bring in a sensory gym designer?
As early as possible, ideally before signing a lease or finalizing the buildout. Ceiling height, structure and column placement decide what the gym can hold, and they're much easier to plan around than to fix after construction.
How long does a clinic sensory gym installation take?
Small clinics are usually installed over a single weekend, and large commercial facilities can take up to two weeks. Fun Factory schedules installs around your sessions so therapy isn't interrupted.
Can the gym change as my clinic grows?
Yes. Our equipment can be swapped, added or reconfigured as your caseload and services change, and many of our clinic clients have expanded to additional locations using the same approach.
How can my clinic pay for a sensory gym?
Fun Factory offers two payment structures: 50% down with the balance due at installation, or 50% down with the rest financed. Qualifying clinics can finance with 0% interest for up to 12 months, and our ROI calculator shows how the gym pays back.
Does Fun Factory provide therapy services?
No. Fun Factory designs, builds and installs sensory gyms and therapy spaces. The therapy itself is provided by your clinicians, and we design the space around how they work.